


45sqm Exempted House in Back Garden
45m2 Exempted Houses SAMPLES45m2 Exempted Houses - MAKE ENQUIRY
Choose from the list below to View Samples. We provide plans for your 45sqm exempted house in the back Garden, so you can get a price for this house from any Tradesmen or Builder.
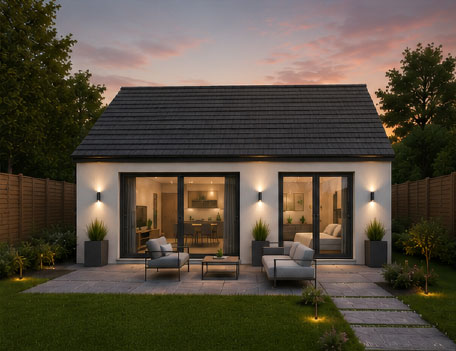
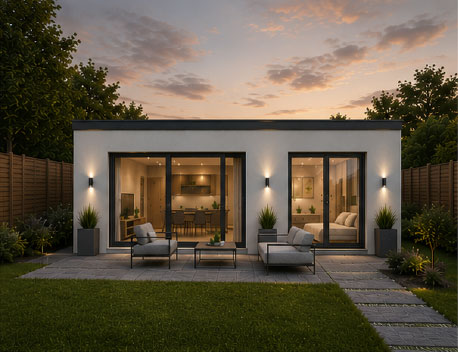
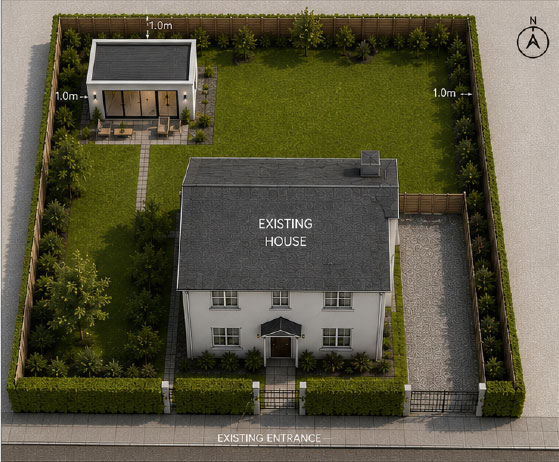
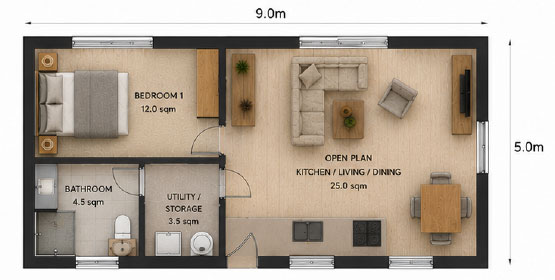
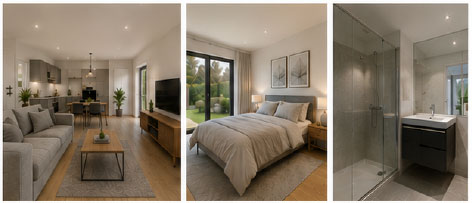
45 SQM Exempted House - Back Garden
Modern 1 Bedroom Home with a Pitched Roof
Modern 1 Bedroom Home with a Flat Roof
Key Details 45 SQM Exempted Development
Maximum Floor Area: 45 sqm
Single Storey, Maximum Height: 4m
Located to rear of existing dwelling
Min. 1m from side and rear boundaries
Not to be used as a rental unit
Private Open Space provided
Exempted from Planning Permission
(Subject to conditions)
ACCOMMODATION
Open Plan Kitchen/Living/Dining 25.0 sqm
Bedroom 1 12 sqm
Bathroom 4.5 sqm
Storage/Facility 3.5 sqm
TOTAL FLOOR AREA: 3.5 sqm
Disclaimer: The drawing is for illustrative purposes only. All dimensions are approximate and subject to site conditions.
Contact us today
Tel: 085 7255182
e: info@martinkellyplanning.ie
Make Enquiry Garden Rooms Plans 45m
45m2 Exempted Modular House Plans INFO
45m2 Modular House SAMPLES
Contact Martin Kelly Planning now for more information at
Email: info@martinkellyplanning.ie
Mobile: 085 7255182
Mullingar Office:
104 Greenpark Meadows
Mullingar
Co.Westmeath
Ireland
Email: info@martinkellyplanning.ie
Westmeath: 085 7255182
Members of Engineers Ireland